

9 Sandy Way
Gloucester, MA 01930
- 5 Beds
- 3 Baths Full Baths: 3
- 3,256 SqFt
- 10,018 Lot Size
- 1985 Year Built
VIDEO
GALLERY
PROPERTY DETAIL
Key Details
Sold Price $2,855,0004.7%
Property Type Single Family Home
Sub Type Single Family Residence
Listing Status Sold
Purchase Type For Sale
Square Footage 3, 256 sqft
Price per Sqft $876
Subdivision Private Wingaersheek - Sandy Way Association
MLS Listing ID 73373619
Sold Date 10/15/25
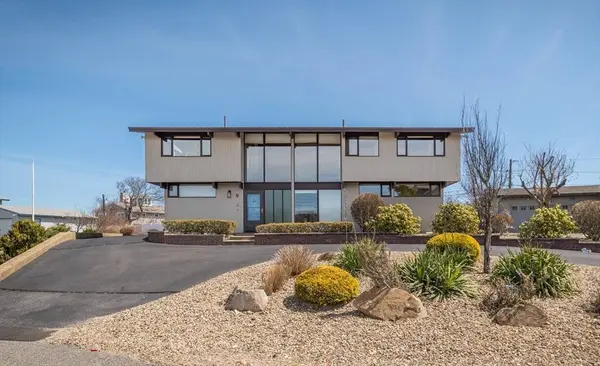
Style Contemporary
Bedrooms 5
Full Baths 3
HOA Y/N false
Year Built 1985
Annual Tax Amount $18,289
Tax Year 2025
Lot Size 10,018 Sqft
Acres 0.23
Property Sub-Type Single Family Residence
Location
State MA
County Essex
Area Wingaersheek
Zoning R-20
Direction Concord St, right onto Atlantic Ave, right to Sandy Way
Rooms
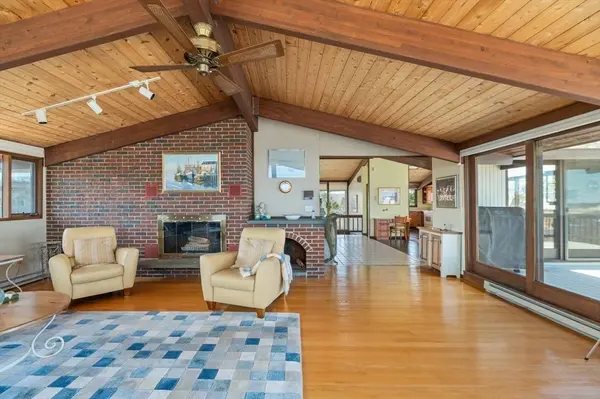
Family Room Flooring - Laminate, Exterior Access
Primary Bedroom Level Second
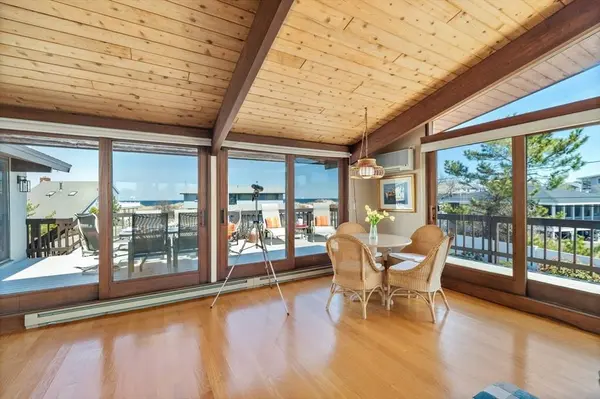
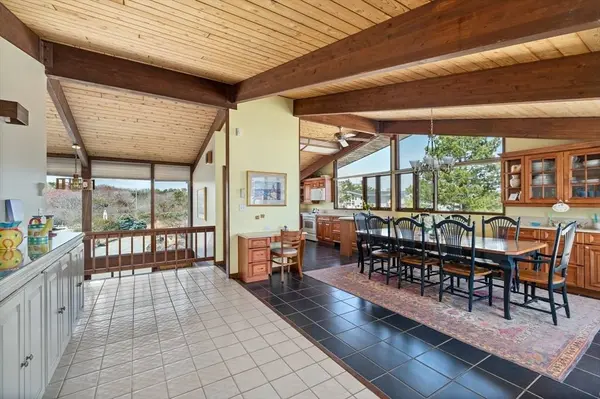
Dining Room Flooring - Stone/Ceramic Tile, Deck - Exterior
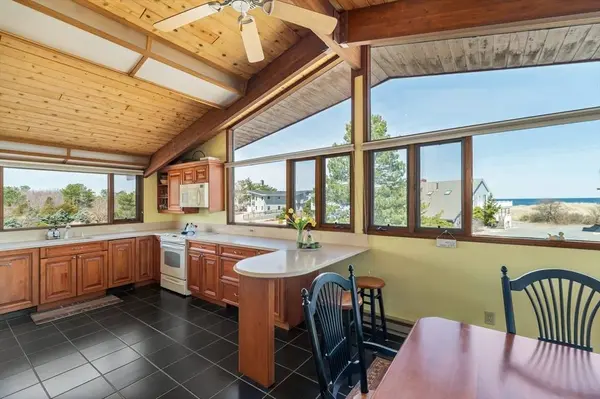
Kitchen Vaulted Ceiling(s), Flooring - Stone/Ceramic Tile
Building
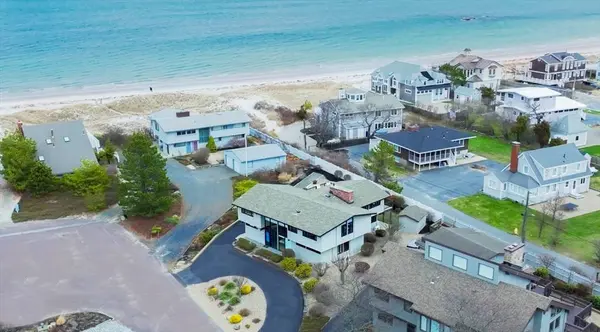
Lot Description Cul-De-Sac
Foundation Concrete Perimeter
Sewer Private Sewer
Water Public
Architectural Style Contemporary
Interior
Interior Features Central Vacuum
Heating Electric Baseboard, Heat Pump, Electric
Cooling Heat Pump
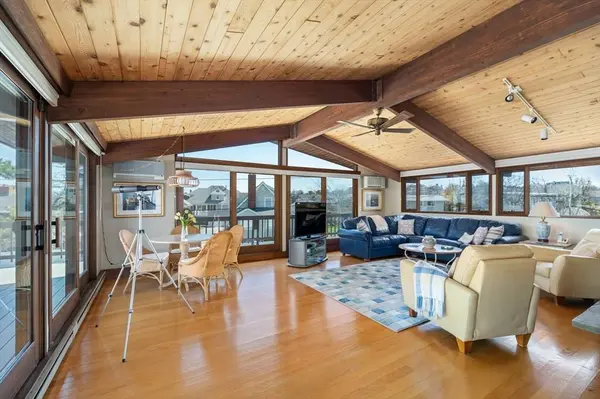
Flooring Tile, Carpet, Hardwood, Wood Laminate
Fireplaces Number 3
Fireplaces Type Family Room, Living Room, Master Bedroom
Appliance Electric Water Heater, Range, Dishwasher, Refrigerator, Washer, Dryer
Laundry Flooring - Stone/Ceramic Tile, Sink, First Floor, Electric Dryer Hookup
Exterior
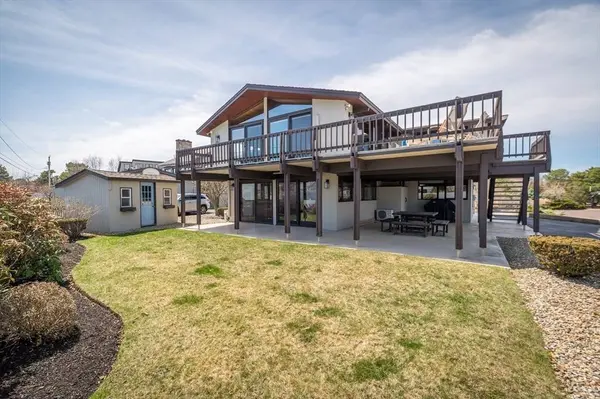
Exterior Feature Deck, Patio, Covered Patio/Deck, Storage, Sprinkler System, Outdoor Shower
Community Features Shopping, Tennis Court(s), Park, Walk/Jog Trails, Golf, Medical Facility, Conservation Area, Highway Access
Utilities Available for Electric Range, for Electric Dryer
Waterfront Description Beach Access,Ocean,Walk to,0 to 1/10 Mile To Beach,Beach Ownership(Deeded Rights)
Roof Type Shingle
Total Parking Spaces 5
Garage No
Schools
Middle Schools O'Maley
High Schools Gloucester
Others
Senior Community false
SIMILAR HOMES FOR SALE
Check for similar Single Family Homes at price around $2,855,000 in Gloucester,MA

Pending
$1,999,000
672 Washington Street, Gloucester, MA 01930
Listed by Joshua Mulvey of Mulvey Real Estate, LLC5 Beds 3.5 Baths 4,736 SqFt
Open House
$2,950,000
263 East Main Street, Gloucester, MA 01930
Listed by Jeanne Carpenter of J. Barrett & Company4 Beds 2.5 Baths 2,500 SqFt
Open House
$2,999,000
226 Atlantic Street, Gloucester, MA 01930
Listed by Nest | Syndi Zaiger Group of Compass4 Beds 3.5 Baths 3,764 SqFt
CONTACT
